
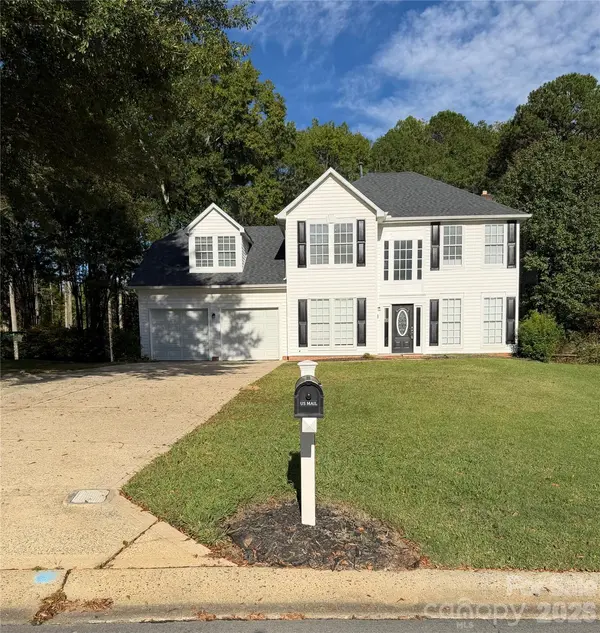


10904 Delsing CT Charlotte, NC 28214

UPDATED:
Key Details
Property Type Single Family Home
Sub Type Single Family Residence
Listing Status Coming Soon
Purchase Type For Sale
Square Footage 2,074 sqft
Price per Sqft $192
Subdivision Northwoods
MLS Listing ID 4433669
Bedrooms 4
Full Baths 2
Half Baths 1
Abv Grd Liv Area 2,074
Year Built 1993
Lot Size 0.320 Acres
Acres 0.32
Property Sub-Type Single Family Residence
Property Description
Fresh updates throughout give this home a bright, modern feel, including luxury vinyl plank flooring, updated cabinetry, a stylish tiled kitchen backsplash, fresh interior paint, and modern lighting. The inviting kitchen features crisp white cabinetry, updated countertops, a center island, and a dedicated coffee bar area—the perfect spot to create your own beverage station. The open-concept living area, complete with a cozy fireplace, flows seamlessly into the heart of the home, making everyday living and gathering with family and friends a breeze. This functional layout offers flexibility for a variety of lifestyles, perfect for entertaining in or out the French doors opening onto the deck.
Upstairs, the spacious primary suite offers a relaxing retreat with dual vanities, a separate soaking tub, and a walk-in shower. Two additional bedrooms share a hall bath and provide comfortable larger rooms, while the versatile bonus room above the garage offers endless possibilities as a potential fourth bedroom, media room, playroom, home office, or hobby space.
Situated on approximately one-third of an acre, the property offers outdoor space to enjoy from the deck, along with the convenience of a two-car garage. You'll also love the community amenities, including a clubhouse, outdoor pool, playground, and walking trails—providing even more opportunities to relax, connect, and enjoy the neighborhood.
Conveniently located off Mount Holly-Huntersville Road, with easy access is another standout feature! Just 5 miles from the U.S. National Whitewater Center and less than 5 miles from the NC Highway 16 and I-485 interchange, this home offers convenient access to outdoor adventures, shopping, dining, and everyday essentials. Enjoy easy trips to the Mountain Island Lake area or head into downtown Charlotte for work, dining, entertainment, and city attractions.
With fresh updates, flexible living spaces, desirable community amenities, and convenient access to everything you need, this home offers an exciting opportunity to settle in and make it your own!
Location
State NC
County Mecklenburg
Zoning N1-A
Rooms
Primary Bedroom Level Upper
Interior
Interior Features Attic Other, Entrance Foyer, Garden Tub, Kitchen Island, Open Floorplan, Pantry, Walk-In Closet(s), Walk-In Pantry
Heating Natural Gas
Cooling Central Air
Flooring Vinyl
Fireplaces Type Gas, Living Room
Fireplace true
Appliance Convection Microwave, Dishwasher, Electric Range, Gas Water Heater, Microwave, Plumbed For Ice Maker
Laundry Electric Dryer Hookup, In Kitchen, Inside, Laundry Closet, Main Level, Washer Hookup
Exterior
Garage Spaces 2.0
Fence Partial
Community Features Clubhouse, Outdoor Pool, Playground, Sidewalks, Street Lights, Walking Trails
Utilities Available Natural Gas, Underground Utilities
Roof Type Architectural Shingle
Street Surface Concrete,Paved
Accessibility Two or More Access Exits
Porch Deck
Garage true
Building
Lot Description Cul-De-Sac, Level
Dwelling Type Site Built
Foundation Slab
Sewer Public Sewer
Water City
Level or Stories Two
Structure Type Vinyl
New Construction false
Schools
Elementary Schools River Oaks Academy
Middle Schools Coulwood Stem Academy
High Schools West Mecklenburg
Others
HOA Name Northwoods Homeowners Association
Senior Community false
Restrictions Subdivision
Acceptable Financing Cash, Conventional, FHA, VA Loan
Listing Terms Cash, Conventional, FHA, VA Loan
Special Listing Condition None
Schools and Properties Nearby
Learn More About LPT Realty