
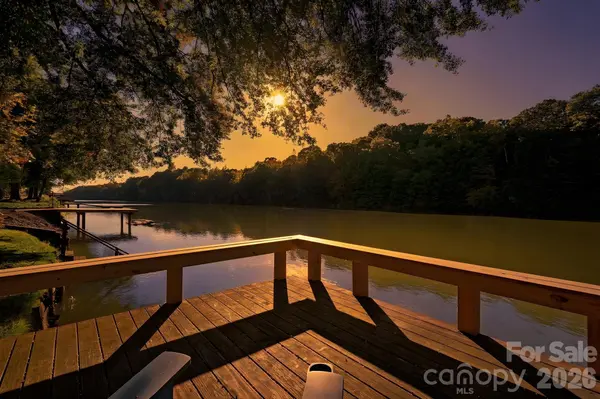


1333 Riverside DR Charlotte, NC 28214

UPDATED:
Key Details
Property Type Single Family Home
Sub Type Single Family Residence
Listing Status Coming Soon
Purchase Type For Sale
Square Footage 2,887 sqft
Price per Sqft $294
MLS Listing ID 4431741
Style Traditional
Bedrooms 5
Full Baths 3
Half Baths 1
Construction Status Completed
Abv Grd Liv Area 2,887
Year Built 2017
Lot Size 10,890 Sqft
Acres 0.25
Property Sub-Type Single Family Residence
Property Description
Enjoy your own private dock, fenced waterfront yard with double gate providing easy access to the lake but offering children and dogs a flat open yard to safely play. The expansive covered back porch, complete with tongue-and-groove ceiling, surround sound wiring and a dedicated gas line for an outdoor grill, is made for morning coffee in your rocking chair, unforgettable lake gatherings, and relaxing evenings overlooking the water.
Inside, the spacious 5-bedroom, 3.5-bath home features a primary suite on the main level, soaring two-story ceilings in the foyer and great room, and immaculate hardwood floors throughout the downstairs, staircase and catwalk. The beautifully remodeled kitchen is designed for entertaining with shaker cabinets, under-cabinet lighting, a 6-burner gas range with accent hood, farmhouse sink and oversized granite island with seating for four. The great room features stunning built-ins surrounding newly installed gas logs.
The remodeled primary bath offers a large soaking tub, rain shower head and spacious closet. Additional highlights include granite and quartz countertops, updated fixtures, fresh paint throughout, tankless water heater, 3-car garage, newly stained front porch and refreshed landscaping. New refrigerator, dishwasher and washer/dryer (2025) to convey.
Whether you're looking for a full-time lake retreat, weekend escape, income-producing property or a place to create unforgettable memories with family and friends, this rare waterfront opportunity delivers the lifestyle, location and flexibility you've been waiting for. Showings start 10/17!
Location
State NC
County Mecklenburg
Zoning N1-C
Body of Water Catawba River
Rooms
Primary Bedroom Level Main
Main Level Bedrooms 1
Main Level Primary Bedroom
Main Level Bathroom-Full
Main Level Kitchen
Main Level Great Room
Main Level Dining Room
Main Level Laundry
Upper Level Bedroom(s)
Upper Level Bedroom(s)
Upper Level Bathroom-Full
Upper Level Bathroom-Full
Upper Level Bedroom(s)
Main Level Bathroom-Half
Main Level Flex Space
Interior
Interior Features Attic Stairs Pulldown, Breakfast Bar, Built-in Features, Entrance Foyer, Garden Tub, Kitchen Island, Open Floorplan, Storage, Walk-In Closet(s), Walk-In Pantry
Heating Heat Pump
Cooling Ceiling Fan(s), Central Air, Zoned
Flooring Carpet, Tile, Wood
Fireplaces Type Gas Vented, Gas Log
Fireplace true
Appliance Dishwasher, Exhaust Fan, Exhaust Hood, Gas Range, Microwave, Plumbed For Ice Maker, Refrigerator with Ice Maker, Tankless Water Heater, Wall Oven, Washer/Dryer
Laundry Laundry Room, Main Level
Exterior
Exterior Feature Gas Grill
Garage Spaces 3.0
Fence Back Yard, Fenced
Community Features Lake Access
Utilities Available Cable Available, Cable Connected, Electricity Connected, Propane
Waterfront Description Boat Ramp – Community,Pier,Other - See Remarks
View Water, Year Round
Roof Type Architectural Shingle
Street Surface Concrete,Paved
Porch Covered, Deck
Garage true
Building
Lot Description Cleared, Private, Views, Waterfront
Dwelling Type Site Built
Foundation Pillar/Post/Pier
Sewer Public Sewer
Water City
Architectural Style Traditional
Level or Stories Two
Structure Type Fiber Cement
New Construction false
Construction Status Completed
Schools
Elementary Schools River Oaks Academy
Middle Schools Coulwood Stem Academy
High Schools West Mecklenburg
Others
Senior Community false
Restrictions No Representation
Acceptable Financing Cash, Conventional, VA Loan
Listing Terms Cash, Conventional, VA Loan
Special Listing Condition None
Virtual Tour https://patrick-hood-photography.aryeo.com/videos/01a136b5-9cc6-73cb-94b3-21a9e4155ba7
Schools and Properties Nearby
Learn More About LPT Realty