

1041 Emerald Shores RD Mount Gilead, NC 27306

UPDATED:
Key Details
Property Type Single Family Home
Sub Type Single Family Residence
Listing Status Active
Purchase Type For Sale
Square Footage 2,284 sqft
Price per Sqft $394
Subdivision Emerald Shores
MLS Listing ID 4434418
Style Ranch
Bedrooms 2
Full Baths 2
Half Baths 1
HOA Fees $50/ann
HOA Y/N 1
Abv Grd Liv Area 1,142
Year Built 1984
Lot Size 10,454 Sqft
Acres 0.24
Property Sub-Type Single Family Residence
Property Description
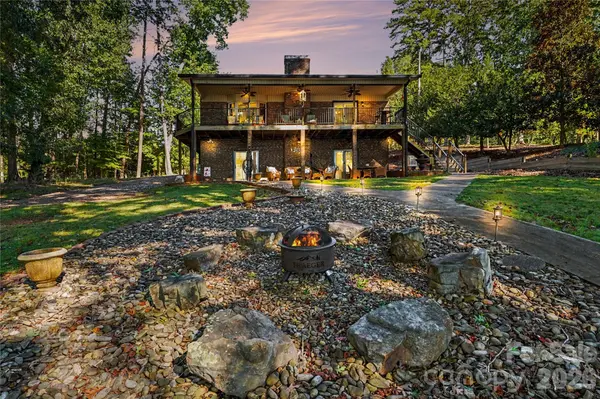
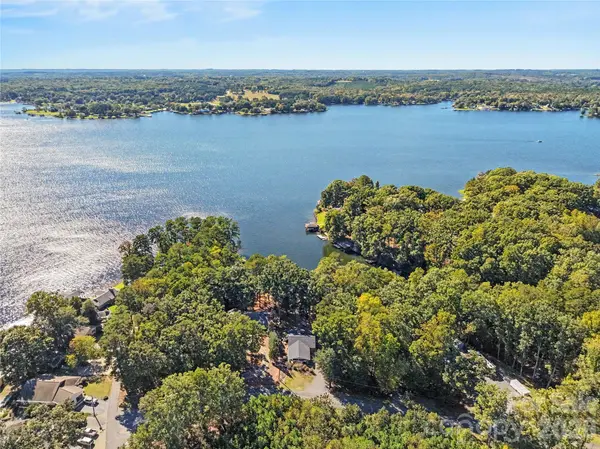
Enjoy the lake lifestyle you've been dreaming of with your own boathouse and boat lift, beautiful water views, and multiple outdoor spaces designed to take it all in! Relax on the covered porch or covered patio overlooking the lake, spend evenings around the firepit, and soak in the views from the living and dining areas. Inside, you'll find two kitchens, two separate living areas and two fireplaces, offering exceptional space for entertaining, gathering with family, or enjoying separate living areas. A double carport adds convenient covered parking. From days spent on the water to peaceful evenings watching the lake, this property offers a wonderful opportunity to make lakefront living your everyday lifestyle!
With remodeling recently completed this home is move in ready! The two kitchens feature granite counters, custom cabinetry and fixtures, and all appliances remaining making it great for entertaining family and friends. The main level dining offers views of the lake and sunsets on the water. Year round lake life can be enjoyed gathered around one of the two fireplaces or the outside firepit. The main level baths feature handcrafted sinks from local Seagrove potters, custom cabinetry and a custom shower. The daylight basement is open and bright and has great natural lighting. Two sets of double doors access the patio area with sitting areas for relaxing or dining. Updated deck boards, posts, gates and custom railing on the cover porch are a few of the extensive updates.
Beautifully blending warmth, character, and thoughtful updates, this lakefront retreat features a combination of wood and luxury vinyl plank flooring, complemented by rich wood ceilings and distinctive wood accent walls that create an inviting, timeless appeal. Pella windows bring quality and style, while the whole-house generator provides added peace of mind. Recent improvements include a new HVAC system, a recently replaced roof, and a tankless water heater for modern comfort and efficiency. With its exceptional lakefront amenities, inviting interior finishes, and too numerous to list, valuable updates, this property offers so much more than a place to live—it offers a lifestyle to love!
Location
State NC
County Montgomery
Zoning FF
Body of Water Lake Tillery
Rooms
Basement Daylight, Exterior Entry, Finished, Full, Interior Entry, Multiple Below-Grade Levels, Walk-Out Access, Walk-Up Access
Primary Bedroom Level Main
Main Level Bedrooms 1
Main Level, 16' 1" X 11' 7" Kitchen
Main Level, 14' 0" X 13' 6" Primary Bedroom
Main Level, 23' 0" X 14' 0" Living Room
Main Level, 16' 1" X 9' 0" Dining Area
Basement Level, 22' 4" X 15' 0" Den
Basement Level, 16' 4" X 8' 7" Kitchen
Basement Level, 15' 10" X 11' 8" Bedroom(s)
Basement Level, 15' 10" X 9' 8" Bed/Bonus
Interior
Heating Central, Ductless, Electric, Heat Pump
Cooling Electric, Heat Pump, Multi Units
Flooring Carpet, Tile, Vinyl, Wood
Fireplaces Type Den, Gas Log, Living Room, Propane
Fireplace true
Appliance Dishwasher, Gas Water Heater, Oven, Refrigerator
Laundry Electric Dryer Hookup, In Basement, Inside, Washer Hookup
Exterior
Exterior Feature Fire Pit, Outdoor Shower, Other - See Remarks
Carport Spaces 2
Community Features Lake Access
Utilities Available Electricity Connected, Propane
Waterfront Description Boat House,Boat Lift,Covered structure,Dock,Pier
View Water, Year Round
Roof Type Architectural Shingle
Street Surface Gravel,Paved
Porch Covered, Deck, Patio, Porch, Rear Porch
Garage false
Building
Lot Description Waterfront, Wooded
Dwelling Type Site Built
Foundation Basement
Sewer Septic Installed
Water Public
Architectural Style Ranch
Level or Stories One
Structure Type Brick Full
New Construction false
Schools
Elementary Schools Unspecified
Middle Schools Unspecified
High Schools Unspecified
Others
Senior Community false
Restrictions No Restrictions,Other - See Remarks
Acceptable Financing Cash, Conventional
Listing Terms Cash, Conventional
Special Listing Condition None
Virtual Tour https://listings.nextdoorphotos.com/vd/269387221
Schools and Properties Nearby
Learn More About LPT Realty