


2968 24th Street ST NE #43 Hickory, NC 28601

UPDATED:
Key Details
Property Type Single Family Home
Sub Type Single Family Residence
Listing Status Active
Purchase Type For Sale
Square Footage 1,770 sqft
Price per Sqft $185
MLS Listing ID 4434440
Bedrooms 3
Full Baths 2
Half Baths 1
Construction Status Proposed
HOA Fees $450/ann
HOA Y/N 1
Abv Grd Liv Area 1,770
Lot Size 7,492 Sqft
Acres 0.172
Property Sub-Type Single Family Residence
Property Description
Introducing the Ashwood, a well-designed 1,771 sq. ft. two-story home featuring 3 bedrooms, 2.5 baths, and a 2-car garage. The thoughtfully planned layout provides comfortable everyday living while offering plenty of space to gather, entertain, and unwind. From the moment you pull into the driveway and walk through the front door, you'll see the attention to detail and quality craftsmanship Legacy Homes brings to every build.
For pre-sale homes, a complete appliance package and blinds are included, adding even more value and convenience. Buyers will also have the opportunity to personalize their new home with available package and finish selections.
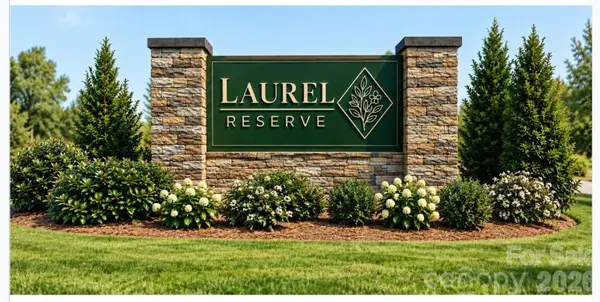
With only 44 homes planned, Laurel Reserve is your opportunity to get in early and watch a brand-new Hickory community come to life. Be among the first homeowners to call Laurel Reserve home! Contact us today to learn more about the Ashwood, available homesites, pre-sale opportunities, current incentives, and how to reserve your new Legacy home.
Location
State NC
County Catawba
Zoning R-2
Rooms
Primary Bedroom Level Upper
Upper Level Primary Bedroom
Upper Level Laundry
Interior
Interior Features Kitchen Island, Open Floorplan, Walk-In Closet(s)
Heating Electric, Forced Air, Heat Pump
Cooling Central Air
Fireplace false
Appliance Dishwasher, Electric Cooktop, Electric Oven, Electric Range, Electric Water Heater, Refrigerator, Washer/Dryer
Laundry Laundry Room, Upper Level
Exterior
Garage Spaces 2.0
Community Features Sidewalks, Street Lights
Roof Type Architectural Shingle
Street Surface Concrete,Paved
Porch Patio
Garage true
Building
Dwelling Type Site Built
Foundation Slab
Builder Name Legacy Homes
Sewer Public Sewer
Water City
Level or Stories Two
Structure Type Stone Veneer,Vinyl
New Construction true
Construction Status Proposed
Schools
Elementary Schools Clyde Campbell
Middle Schools Arndt
High Schools St. Stephens
Others
HOA Name Red Rock HOA Management
Senior Community false
Special Listing Condition None
Schools and Properties Nearby
Learn More About LPT Realty