

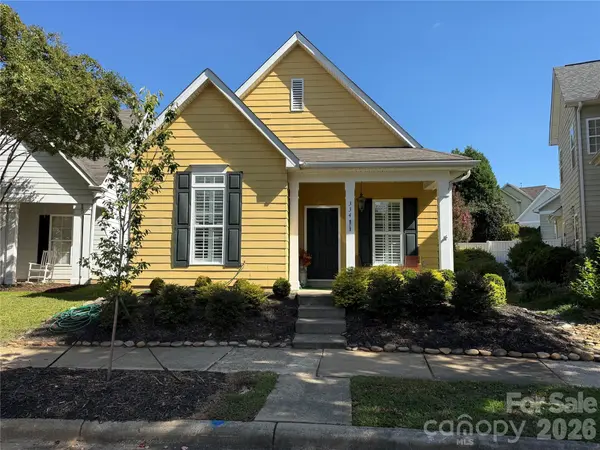
334 Center DR Davidson, NC 28036

UPDATED:
Key Details
Property Type Single Family Home
Sub Type Single Family Residence
Listing Status Coming Soon
Purchase Type For Sale
Square Footage 1,409 sqft
Price per Sqft $350
Subdivision Deer Park
MLS Listing ID 4431969
Bedrooms 2
Full Baths 2
HOA Fees $162/Semi-Annually
HOA Y/N 1
Abv Grd Liv Area 1,409
Year Built 2001
Lot Size 5,532 Sqft
Acres 0.127
Property Sub-Type Single Family Residence
Property Description
Step out front to relax on the inviting rocking-chair front porch, or retreat to the nice, private backyard—ideal for outdoor entertaining or peaceful relaxation. Situated on a quiet street, this home delivers an unbeatable lifestyle with walkable convenience to historic downtown Davidson, local parks, the Nature Preserve, Harris Teeter, and popular dining spots. Enjoy effortless access to Lake Norman, Uptown Charlotte, and Charlotte-Douglas International Airport. Completely move-in ready and offered turn-key!
Location
State NC
County Mecklenburg
Building/Complex Name Deer Park
Zoning VI
Rooms
Primary Bedroom Level Main
Main Level Bedrooms 2
Interior
Heating Natural Gas
Cooling Central Air
Fireplace false
Appliance Dishwasher, Disposal, Electric Cooktop, Electric Range, Refrigerator
Laundry Inside, Main Level
Exterior
Fence Back Yard
Street Surface Concrete,Paved
Garage false
Building
Dwelling Type Site Built
Foundation Slab
Sewer Public Sewer
Water City
Level or Stories One
Structure Type Aluminum
New Construction false
Schools
Elementary Schools Davidson
Middle Schools Bailey
High Schools William Amos Hough
Others
HOA Name Deer Park
Senior Community false
Acceptable Financing Cash, Conventional, FHA, VA Loan
Listing Terms Cash, Conventional, FHA, VA Loan
Special Listing Condition None
Schools and Properties Nearby
Learn More About LPT Realty