
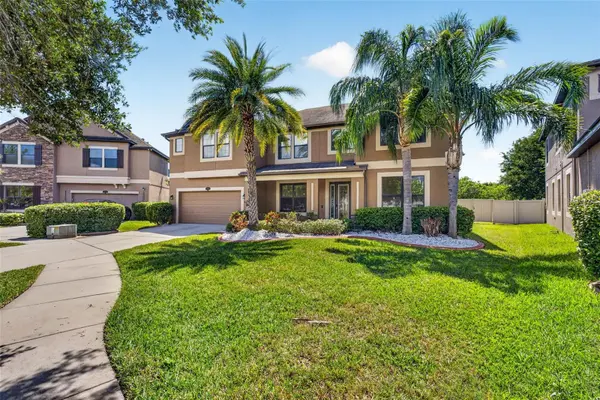

11603 PALMETTO PINE ST Riverview, FL 33569

UPDATED:
Key Details
Property Type Single Family Home
Sub Type Single Family Residence
Listing Status Active
Purchase Type For Sale
Square Footage 5,884 sqft
Price per Sqft $162
Subdivision Estuary Ph 1 & 4
MLS Listing ID TB8551553
Bedrooms 6
Full Baths 5
HOA Fees $180/qua
HOA Y/N Yes
Annual Recurring Fee 720.0
Year Built 2013
Annual Tax Amount $13,624
Lot Size 9,583 Sqft
Acres 0.22
Property Sub-Type Single Family Residence
Source Stellar MLS
Property Description
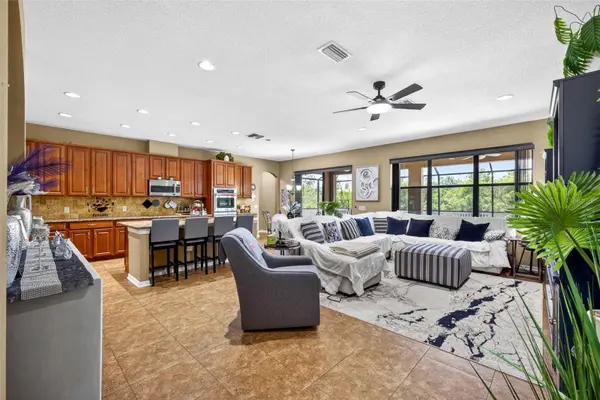
A soaring entry introduces an open, light-filled interior accented by high ceilings and extensive tile flooring throughout the primary living areas. The formal dining room and dedicated home office create polished spaces for entertaining and working from home, while the heart of the residence unfolds into an impressive kitchen and family room overlooking the pool and wooded backdrop. The kitchen is designed on a grand scale with granite countertops, 42-inch solid wood cabinetry finished with crown molding, an oversized center island with seating, walk-in pantry, butler's station and casual café dining area. Stainless GE Café appliances include a cooktop and dual convection wall ovens, complemented by an undermount sink and Moen fixtures. Expansive windows and sliding doors draw natural light into the adjoining family room while framing sunset and conservation views.
The first-floor primary retreat provides exceptional privacy and generous proportions, including a dedicated sitting area and two walk-in closets. Its ensuite bath features dual vanities with marble countertops and a spacious walk-in shower. A second ensuite bedroom on the main level creates valuable flexibility for extended stays, multigenerational living or a private guest retreat.
Upstairs, four additional bedrooms are joined by two Jack-and-Jill baths and an extraordinary collection of bonus spaces. A sprawling approximately 25-by-25-foot bonus room with wet bar provides room for billiards, games or a secondary lounge, while the separate 20-by-16-foot media room offers an ideal setting for movie nights, gaming, fitness or other flexible use. A second-floor laundry room adds everyday convenience to a floor plan designed for a household that needs room to spread out.
Outside, the home transitions into a true Florida retreat. The in-ground gunite pool sits within a screened enclosure surrounded by a substantial paver deck, while the covered lanai creates a shaded setting for dining and entertaining. Pool fountains add movement and ambiance, and beyond the screen enclosure, the fully fenced backyard continues toward the natural conservation area with a built-in firepit and no rear neighbor directly interrupting the wooded view. Additional highlights include low-emissivity windows, abundant storage, walk-in closets, tray and vaulted ceiling details, an attached three-car tandem garage and two interior laundry areas. Estuary also offers the added appeal of no CDD, along with convenient access to the FishHawk area recreation corridor, Big Bend Road, St. Joseph's Hospital-South, shopping, dining and major commuter routes. With its combination of substantial square footage, flexible bedroom configuration, resort-style outdoor living and conservation setting, this is a home built to accommodate life on an impressive scale.
Location
State FL
County Hillsborough
Community Estuary Ph 1 & 4
Area 33569 - Riverview
Zoning PD
Rooms
Other Rooms Den/Library/Office, Loft
Interior
Interior Features Built-in Features, Cathedral Ceiling(s), Ceiling Fans(s), Eat-in Kitchen, High Ceilings, Kitchen/Family Room Combo, Open Floorplan, Primary Bedroom Main Floor, Split Bedroom, Stone Counters, Tray Ceiling(s), Vaulted Ceiling(s), Walk-In Closet(s), Window Treatments
Heating Central
Cooling Central Air
Flooring Carpet, Ceramic Tile
Furnishings Unfurnished
Fireplace false
Appliance Built-In Oven, Convection Oven, Dishwasher, Disposal, Dryer, Electric Water Heater, Microwave, Range, Refrigerator, Washer
Laundry Inside
Exterior
Exterior Feature Sidewalk
Parking Features Driveway, Garage Door Opener, Tandem
Garage Spaces 3.0
Pool Gunite, In Ground, Salt Water, Screen Enclosure
Community Features Deed Restrictions, No Truck/RV/Motorcycle Parking, Playground, Street Lights
Utilities Available BB/HS Internet Available, Cable Available, Electricity Connected, Public, Sewer Connected, Underground Utilities, Water Connected
View Y/N No
Water Access No
Roof Type Shingle
Attached Garage true
Exposure East
Garage true
Private Pool Yes
Building
Lot Description Sidewalk
Entry Level Two
Foundation Slab
Lot Size Range 0 to less than 1/4
Sewer Public Sewer
Water Public
Structure Type Block,Stone,Stucco
New Construction false
Schools
Middle Schools Rodgers-Hb
High Schools Riverview-Hb
Others
Pets Allowed Cats OK, Dogs OK, Yes
Senior Community No
Ownership Fee Simple
Monthly Total Fees $60
Acceptable Financing Cash, Conventional, FHA, VA Loan
Membership Fee Required Required
Listing Terms Cash, Conventional, FHA, VA Loan
Special Listing Condition None

Schools and Properties Nearby
Learn More About LPT Realty