
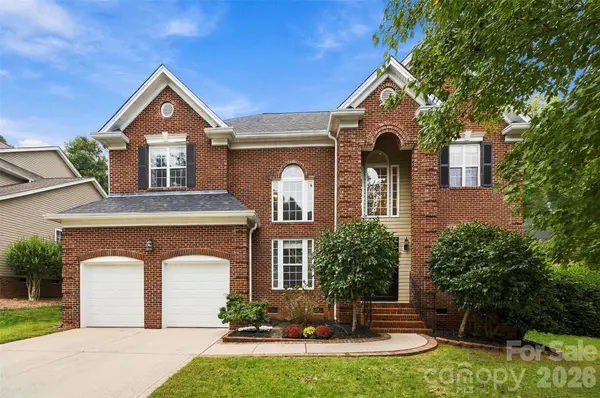
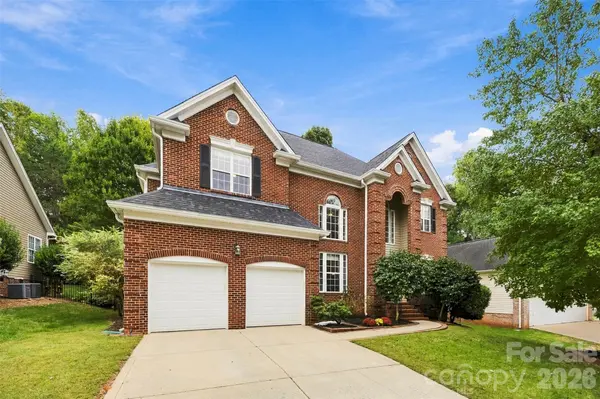

6326 Stephens Grove LN Huntersville, NC 28078

UPDATED:
Key Details
Property Type Single Family Home
Sub Type Single Family Residence
Listing Status Coming Soon
Purchase Type For Sale
Square Footage 3,023 sqft
Price per Sqft $217
Subdivision Stephens Grove
MLS Listing ID 4424149
Style Transitional
Bedrooms 5
Full Baths 3
HOA Fees $440/Semi-Annually
HOA Y/N 1
Abv Grd Liv Area 3,023
Year Built 2000
Lot Size 0.260 Acres
Acres 0.26
Property Sub-Type Single Family Residence
Property Description
This spacious 4-bedroom, 3-bath home also includes a large bonus/flex room ideal for a media room, playroom, home office, or fitness space. The main level features a guest bedroom and full bath, a formal dining room, and an open-concept kitchen with granite countertops, stainless steel appliances, and a breakfast area overlooking the inviting great room with fireplace.
Upstairs, the primary suite offers a generous walk-in closet and a spa-inspired en-suite bath with dual vanities, a garden tub, and a separate shower. Custom motorized blinds add convenience and style to the second-story front windows and the soaring great room windows.
Step outside and enjoy the expansive Trex Transcend deck, installed in 2021, complete with a retractable awning and overlooking the fenced backyard on a quarter-acre lot. Whether hosting family gatherings, entertaining friends, or simply relaxing outdoors, this space is designed to be enjoyed year-round.
Major updates provide peace of mind, including a French drain system, sump pump, and new crawl space vapor barrier (2024), tankless water heater (2023), upper HVAC system (2023), lower AC unit (2022), and upgraded 6-inch gutters with gutter guards (2021).
Residents of Stephens Grove enjoy exceptional community amenities, including a clubhouse, pool, tennis and pickleball courts, basketball courts, and a playground. Outdoor enthusiasts will appreciate being within walking distance of Buckeye Cove Nature Preserve and its scenic hiking trails.
Ideally located less than 10 minutes from Birkdale Village and Blythe Landing on Lake Norman, and approximately 25 minutes from Charlotte Douglas International Airport, this home also offers convenient access to I-77, Uptown Charlotte, shopping, dining, and entertainment.
Schedule your private showing today and discover everything this exceptional Huntersville home has to offer.
Some photos have been virtually staged. Listing agent is a co-owner of the property.
Location
State NC
County Mecklenburg
Building/Complex Name Stephens Grove
Zoning R
Rooms
Primary Bedroom Level Upper
Main Level Bedrooms 1
Interior
Interior Features Attic Stairs Pulldown
Heating Electric, Forced Air
Cooling Central Air
Flooring Carpet, Tile, Vinyl, Wood, Other - See Remarks
Fireplaces Type Gas
Fireplace true
Appliance Convection Oven, Disposal, Dryer, Electric Cooktop, Electric Oven, ENERGY STAR Qualified Dishwasher, ENERGY STAR Qualified Dryer, ENERGY STAR Qualified Freezer, ENERGY STAR Qualified Refrigerator, Exhaust Fan, Microwave, Refrigerator with Ice Maker, Self Cleaning Oven, Tankless Water Heater, Washer/Dryer, Other
Laundry Electric Dryer Hookup, Utility Room, Laundry Room, Main Level, Washer Hookup
Exterior
Garage Spaces 2.0
Fence Back Yard
Community Features Clubhouse, Game Court, Outdoor Pool, Pickleball, Picnic Area, Playground, Sport Court, Tennis Court(s)
Utilities Available Cable Connected, Electricity Connected, Natural Gas
Roof Type Architectural Shingle
Street Surface Concrete,Paved
Porch Awning(s), Deck
Garage true
Building
Dwelling Type Site Built
Foundation Crawl Space
Builder Name Shea
Sewer County Sewer
Water City
Architectural Style Transitional
Level or Stories Two
Structure Type Brick Partial,Vinyl
New Construction false
Schools
Elementary Schools Barnette
Middle Schools Francis Bradley
High Schools Hopewell
Others
HOA Name Main Street Managers
Senior Community false
Acceptable Financing Cash, Conventional
Listing Terms Cash, Conventional
Special Listing Condition None
Virtual Tour https://view.spiro.media/order/138fa0c5-7648-4898-172a-08df1ee9fb13?version=15_053&branding=true
Schools and Properties Nearby
Learn More About LPT Realty