
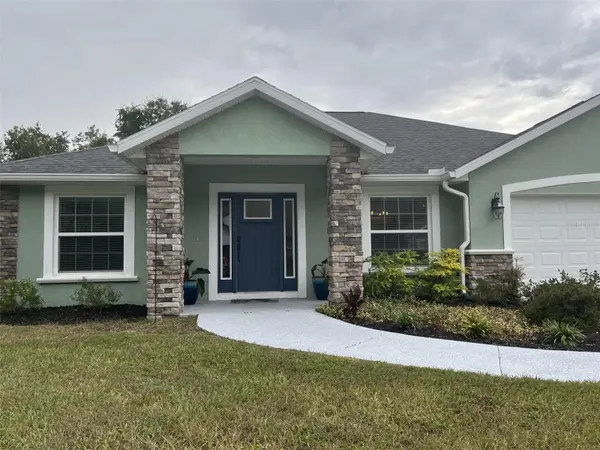
16388 SE 82ND CT Summerfield, FL 34491

UPDATED:
Key Details
Property Type Single Family Home
Sub Type Single Family Residence
Listing Status Active
Purchase Type For Sale
Square Footage 1,852 sqft
Price per Sqft $180
Subdivision Orange Blossom Hills Un 03
MLS Listing ID OM733433
Bedrooms 3
Full Baths 2
HOA Y/N No
Year Built 2019
Annual Tax Amount $4,819
Lot Size 0.290 Acres
Acres 0.29
Lot Dimensions 100x125
Property Sub-Type Single Family Residence
Source Stellar MLS
Property Description
The spacious kitchen features granite countertops, abundant cabinetry, and overlooks the living area, creating the perfect gathering space for family and friends. The flexible den provides an ideal home office, hobby room, or additional guest space to suit your needs.
Located just minutes from The Villages, this home offers convenient access to shopping, dining, medical facilities, golf, and entertainment while avoiding many of the additional fees associated with age-restricted communities. This location is especially appealing to active elder, seasonal residents, and buyers seeking a newer home with modern finishes in a convenient central Florida setting.
Schedule your private showing today and discover everything this beautiful Summerfield home has to provide!
Location
State FL
County Marion
Community Orange Blossom Hills Un 03
Area 34491 - Summerfield
Zoning R1
Rooms
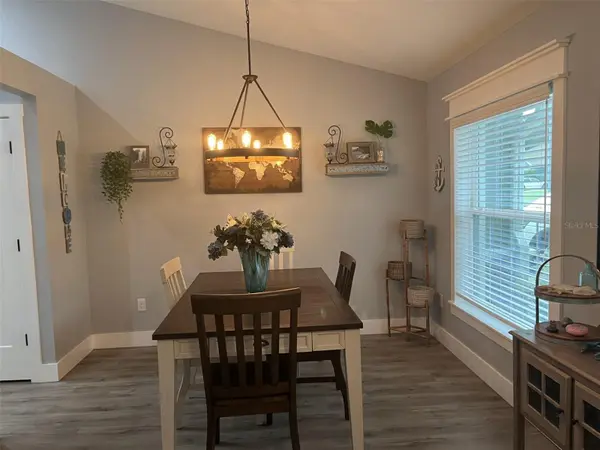
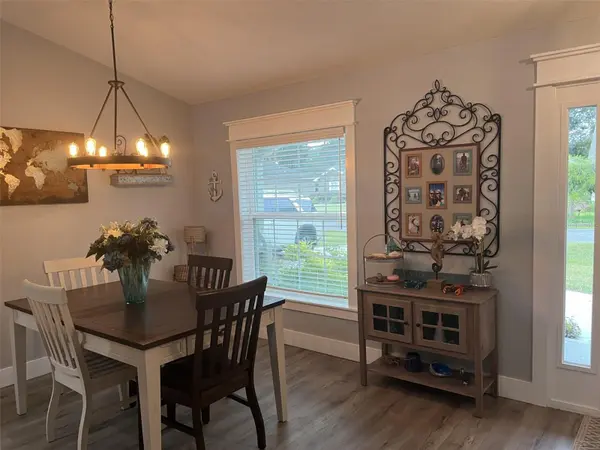
Other Rooms Bonus Room, Den/Library/Office, Formal Dining Room Separate
Interior
Interior Features Cathedral Ceiling(s), High Ceilings, Open Floorplan, Primary Bedroom Main Floor, Split Bedroom, Stone Counters, Thermostat, Tray Ceiling(s), Walk-In Closet(s), Window Treatments
Heating Central
Cooling Central Air
Flooring Luxury Vinyl, Tile
Furnishings Unfurnished
Fireplace false
Appliance Dishwasher, Microwave, Range, Refrigerator
Laundry Laundry Room
Exterior
Exterior Feature Lighting
Garage Spaces 2.0
Fence Chain Link, Vinyl
Utilities Available Electricity Connected
View Y/N No
Water Access No
Roof Type Shingle
Attached Garage true
Exposure East
Garage true
Private Pool No
Building
Lot Description Cleared, Paved
Entry Level One
Foundation Block
Lot Size Range 1/4 to less than 1/2
Sewer Septic Tank
Water Well
Structure Type Stucco
New Construction false
Schools
Elementary Schools Harbour View Elementary School
Middle Schools Lake Weir Middle School
High Schools Belleview High School
Others
Senior Community No
Ownership Fee Simple
Acceptable Financing Cash, Conventional, FHA, USDA Loan, VA Loan
Listing Terms Cash, Conventional, FHA, USDA Loan, VA Loan
Special Listing Condition None
Virtual Tour https://www.propertypanorama.com/instaview/stellar/OM733433

Schools and Properties Nearby
Learn More About LPT Realty